Leave a Message

Thank you for your message. We will be in touch with you shortly.

Explore Our Properties

Property Description

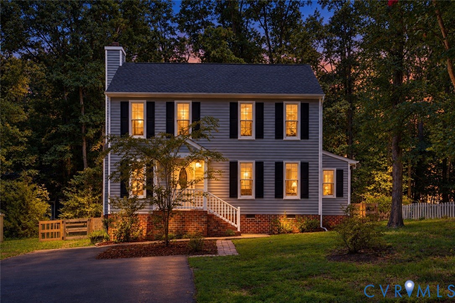
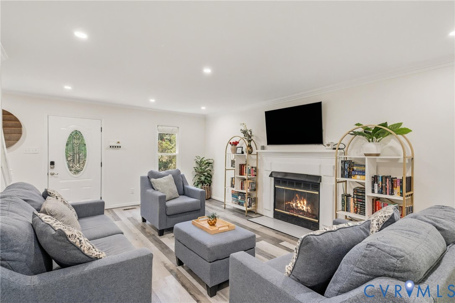
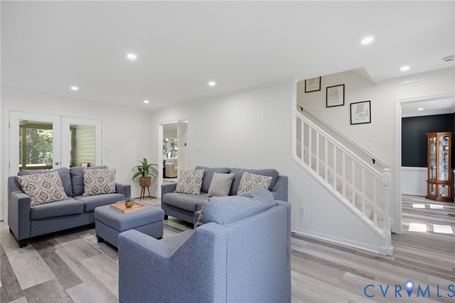
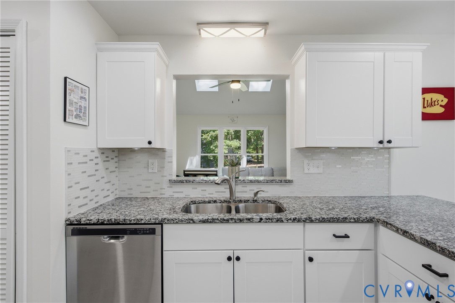
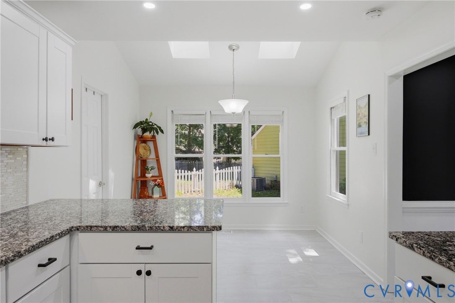
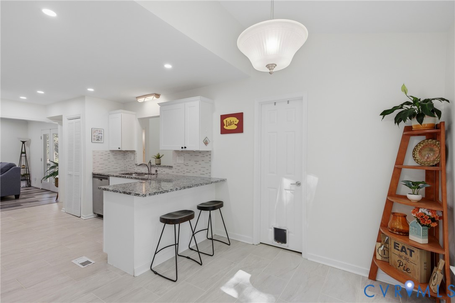
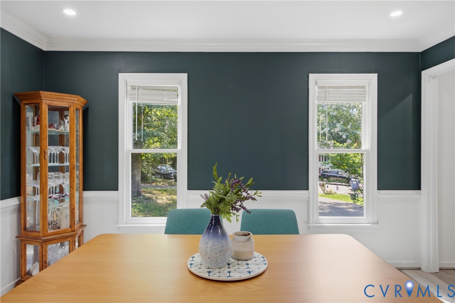
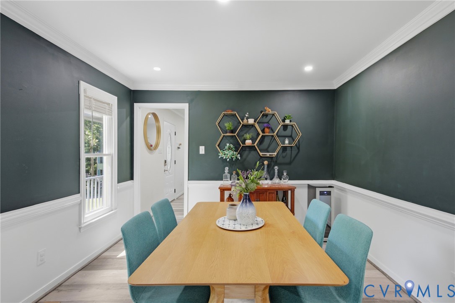
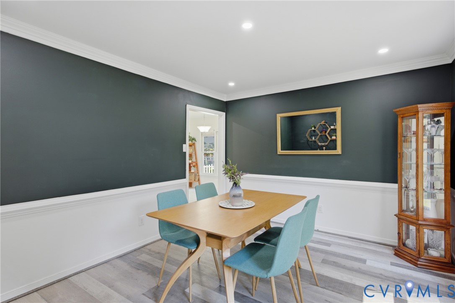
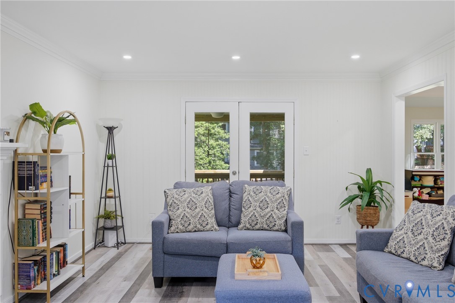
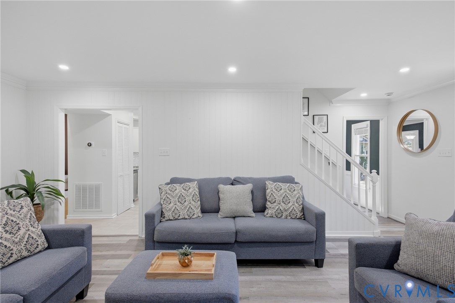
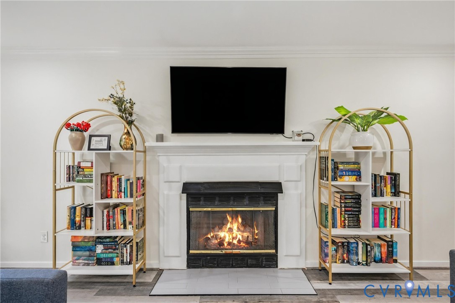
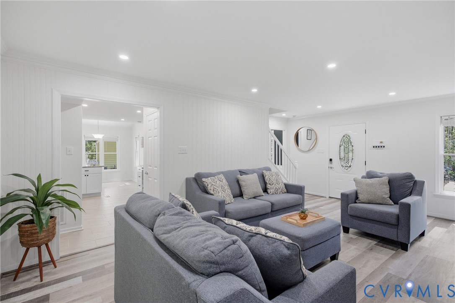
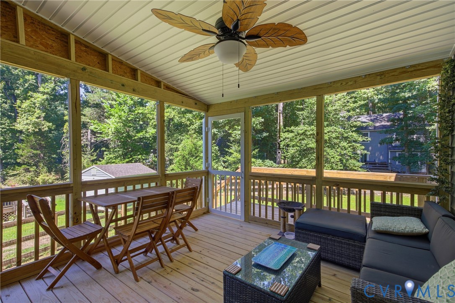
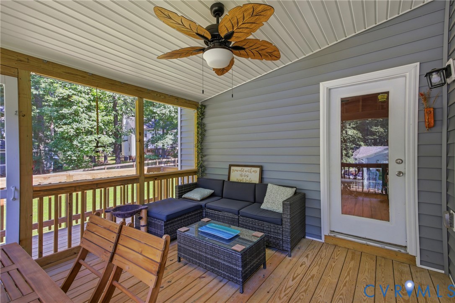
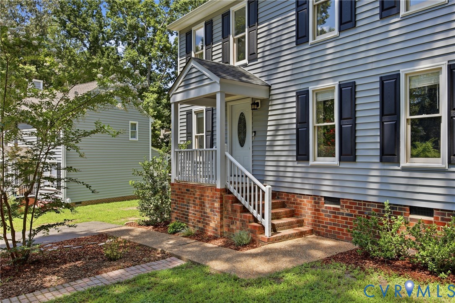
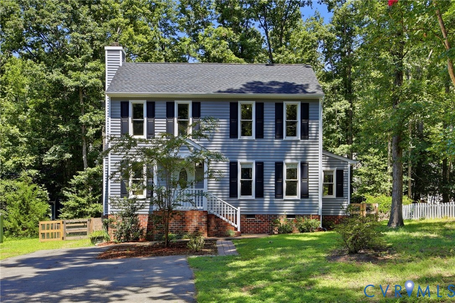
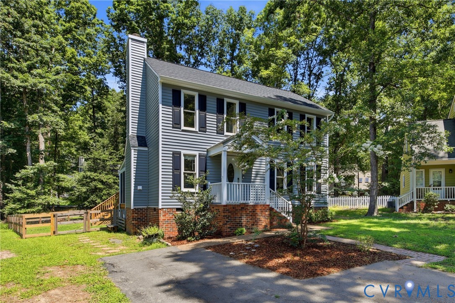
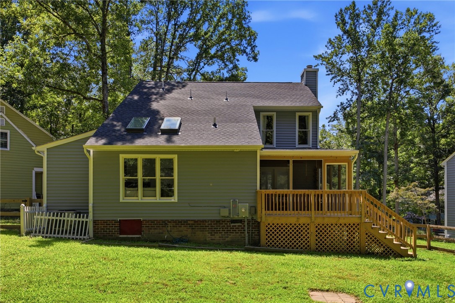
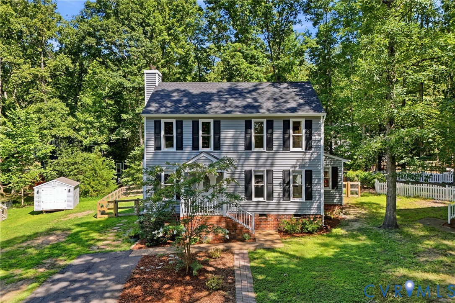
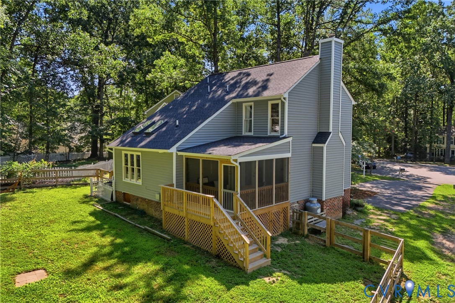
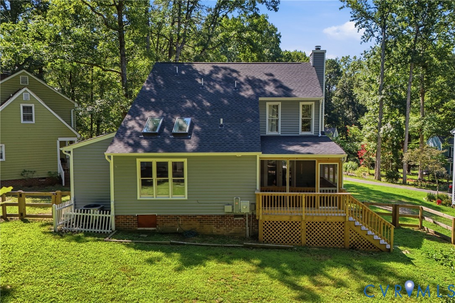
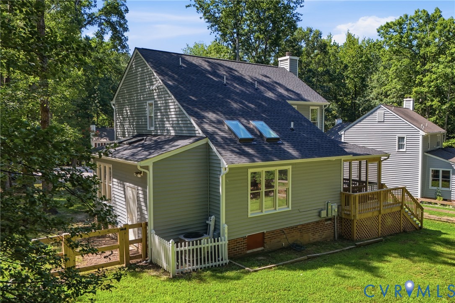
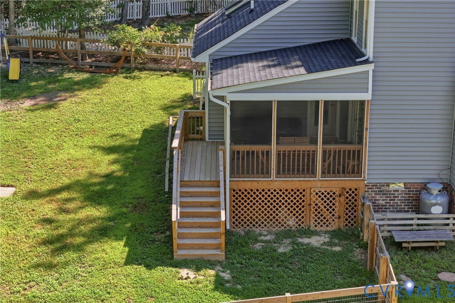
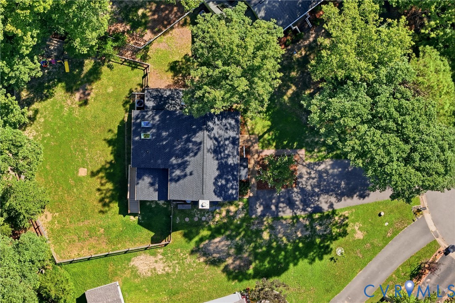
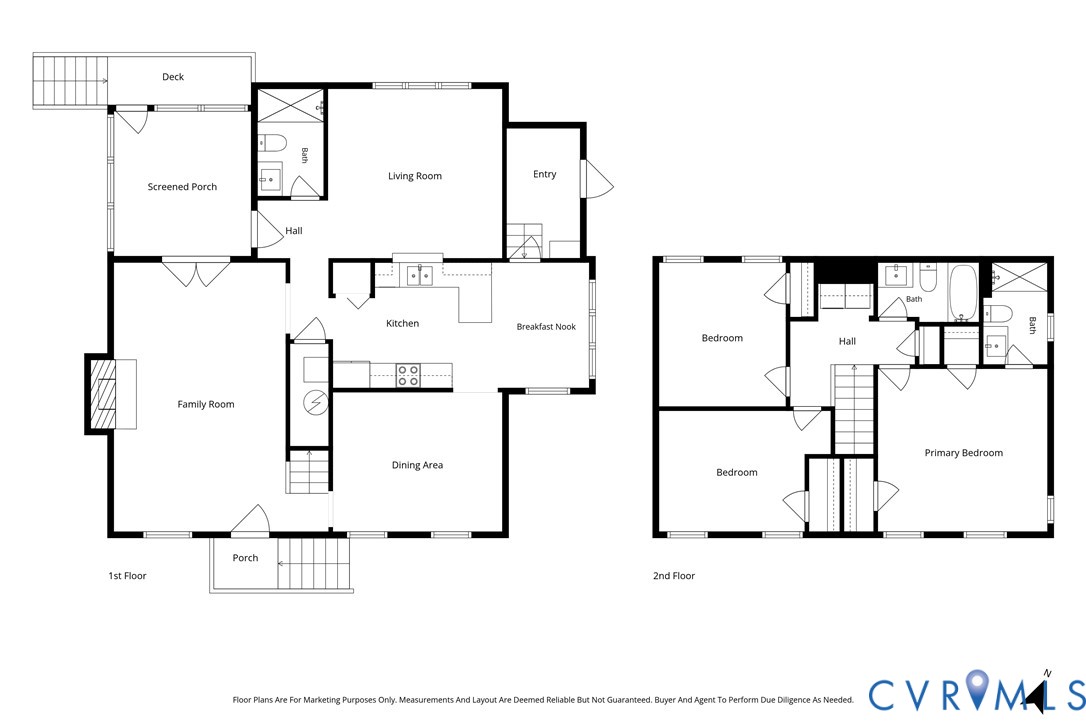
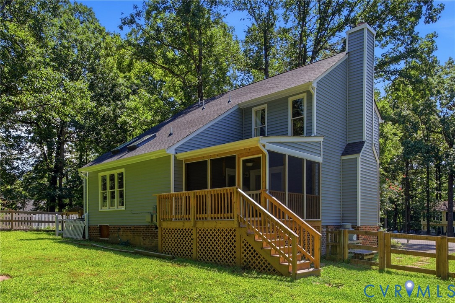
**PICTURE PERFECT!** This beautifully updated Midlothian home offers the appeal of new construction without the wait. Thoughtfully renovated from top to bottom, major improvements include a **NEW roof, NEW siding, NEW screened porch**, and countless additional upgrades throughout. Step inside to discover stylish luxury vinyl plank flooring throughout the first floor, creating a seamless and modern living space. The spacious family room features recessed lighting, a cozy gas fireplace with **new gas logs**, and flows effortlessly into the renovated kitchen--perfect for both everyday living and entertaining.
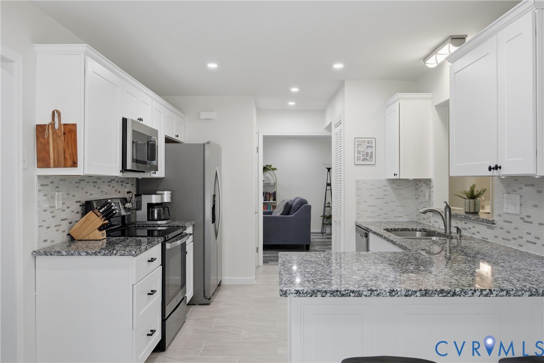
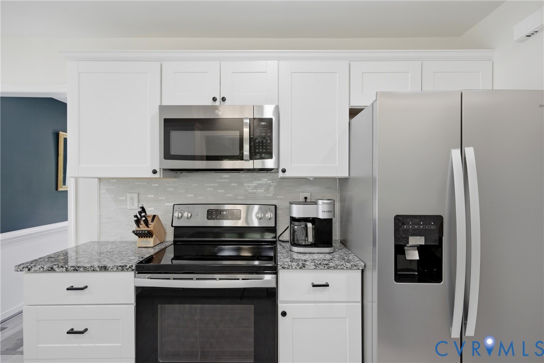
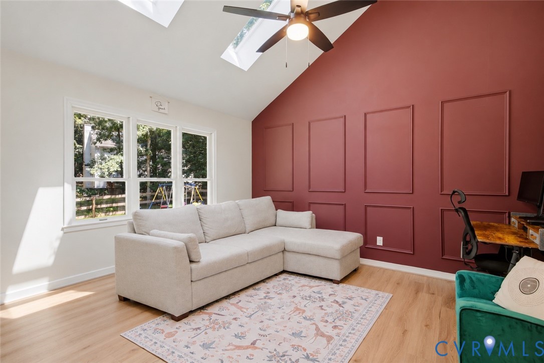
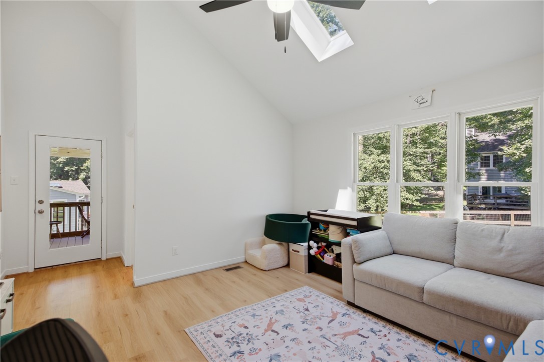
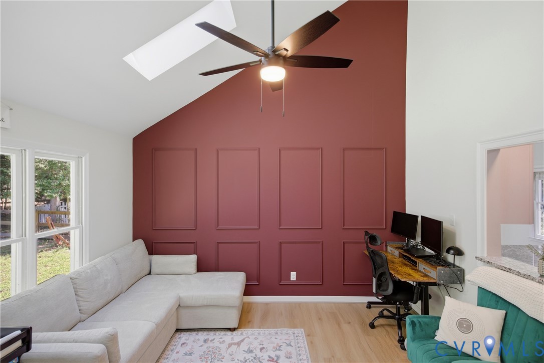
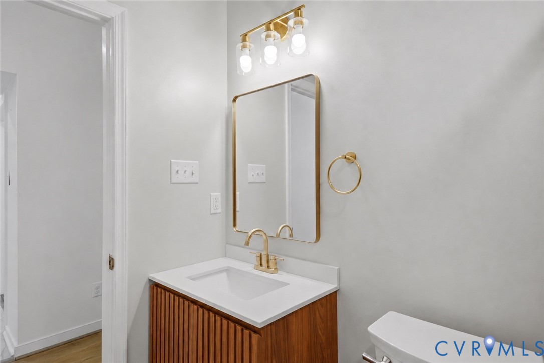
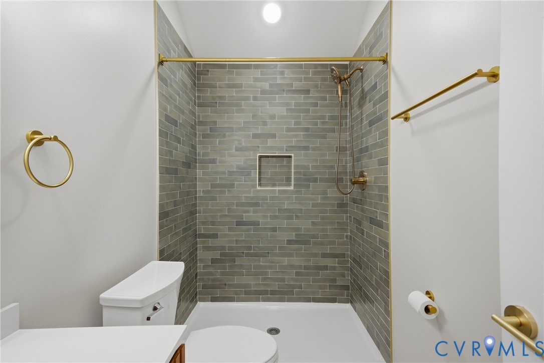
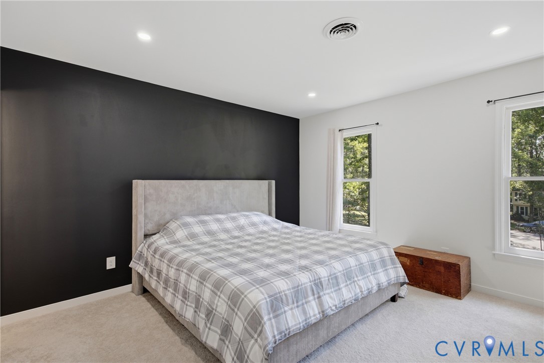
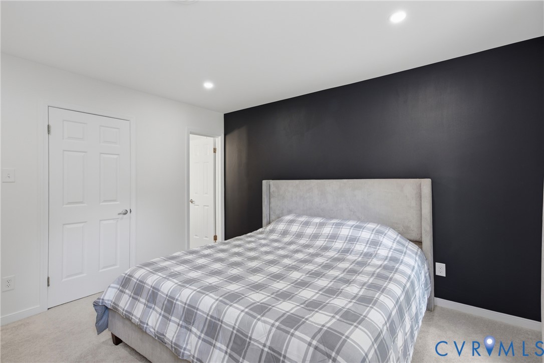
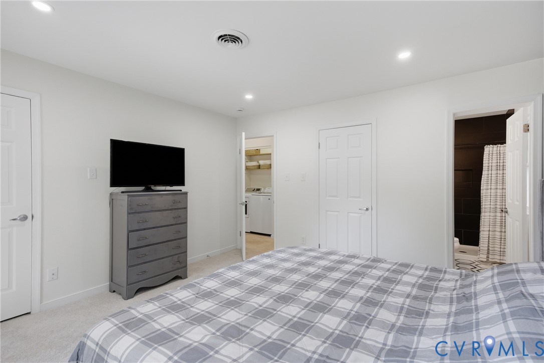
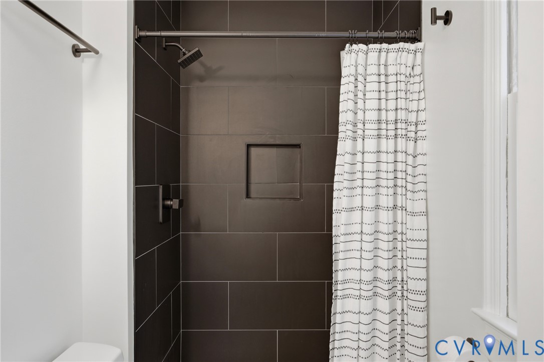
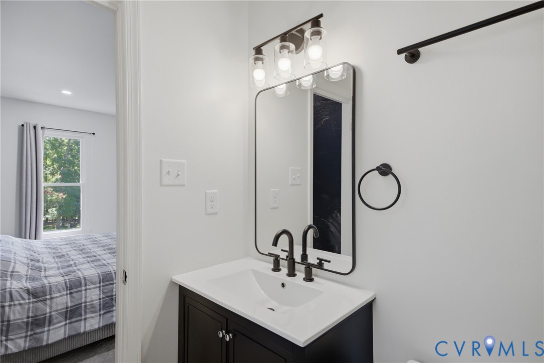
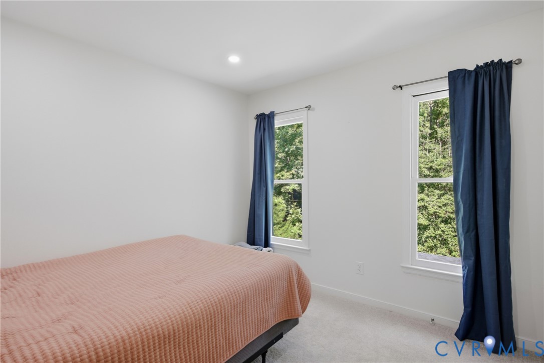
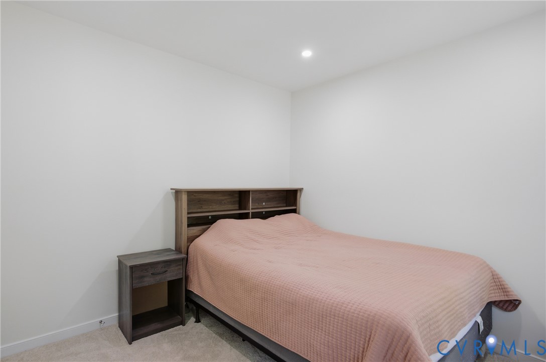
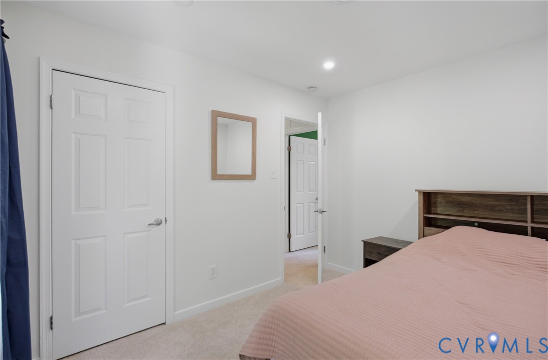
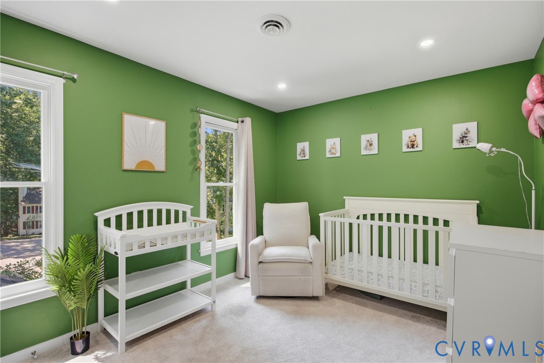
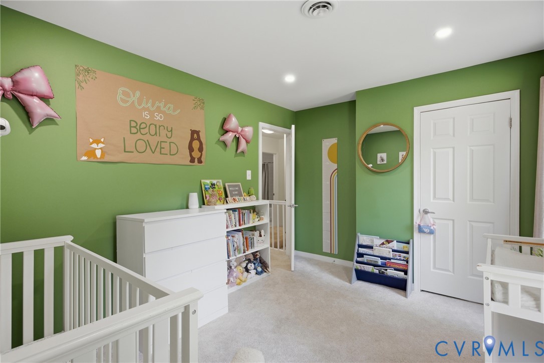
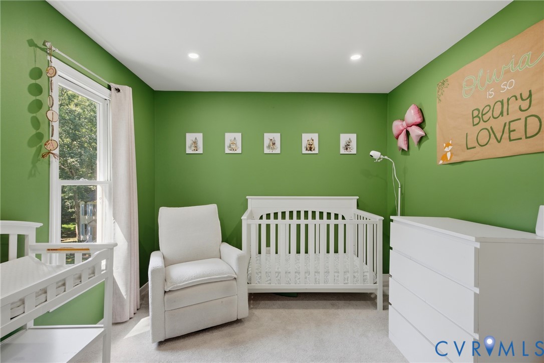
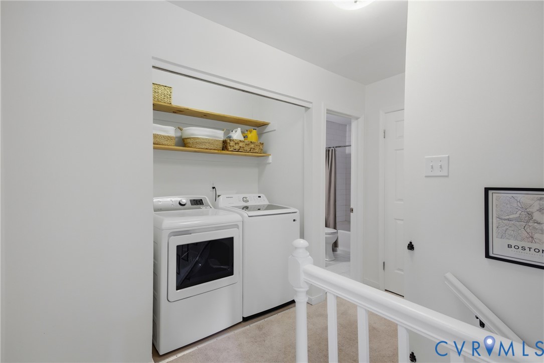
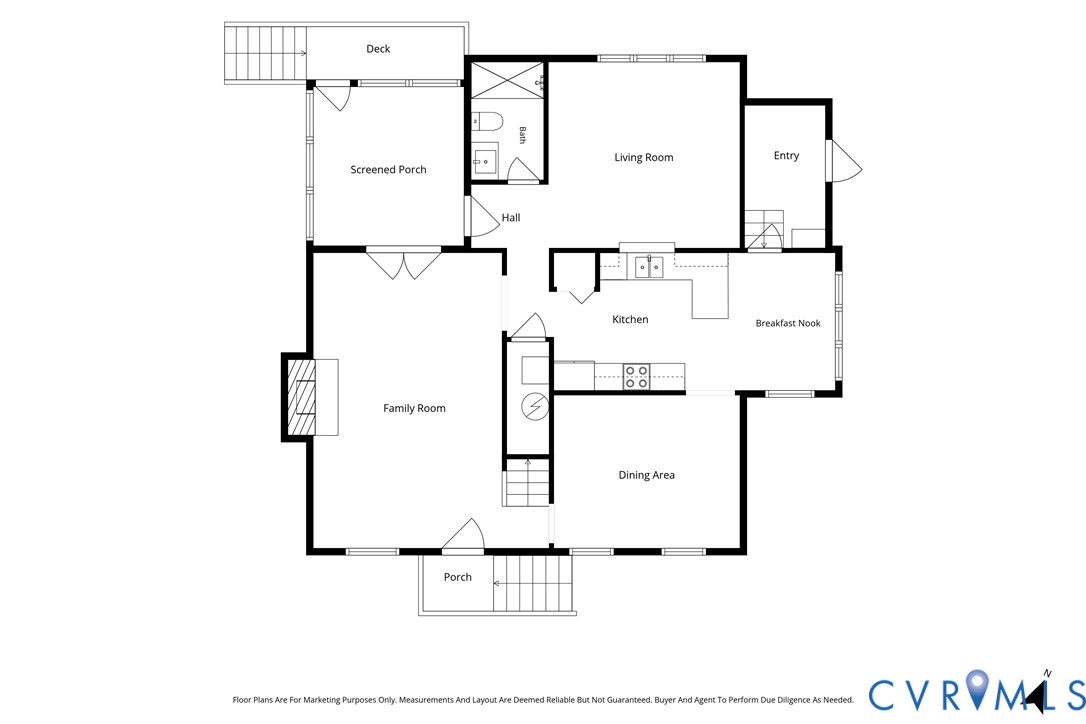
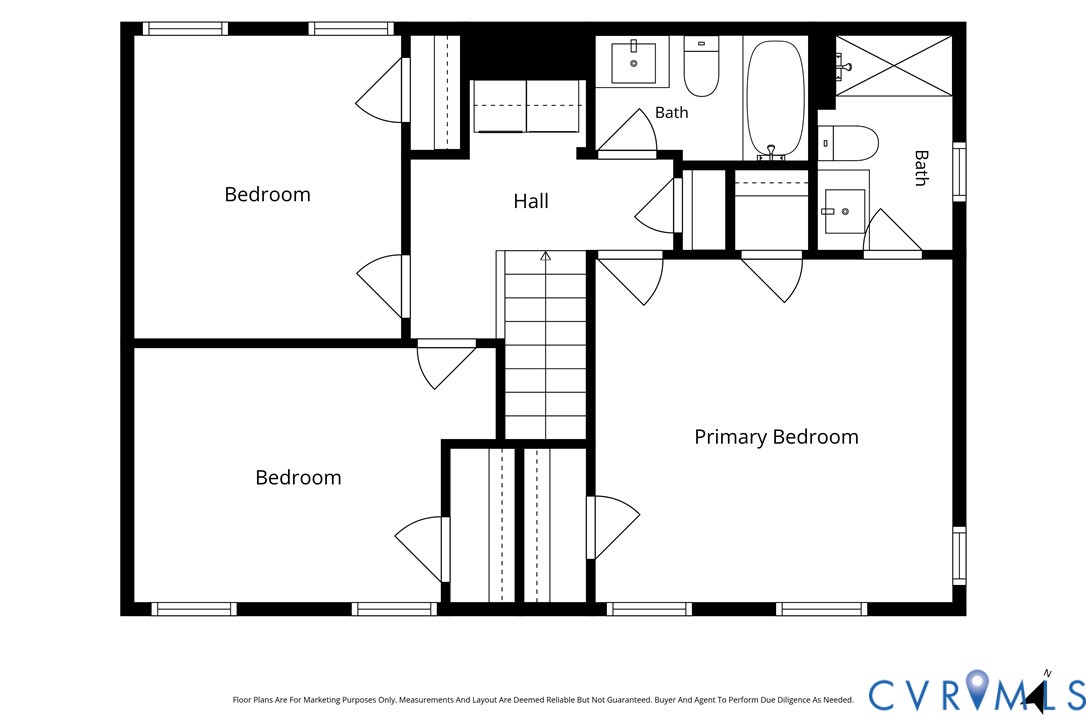
The kitchen showcases granite countertops, stainless steel appliances, abundant cabinetry, and generous workspace. Just off the kitchen, you'll find a versatile bonus room with a soaring cathedral ceiling and an adjoining fully renovated bathroom, ideal for a home office, recreation room, guest space, or flex room. Upstairs, the primary suite and two additional bedrooms feature **new carpet**, while the renovated bathrooms offer fresh, modern finishes. The conveniently located second-floor laundry room adds everyday functionality.
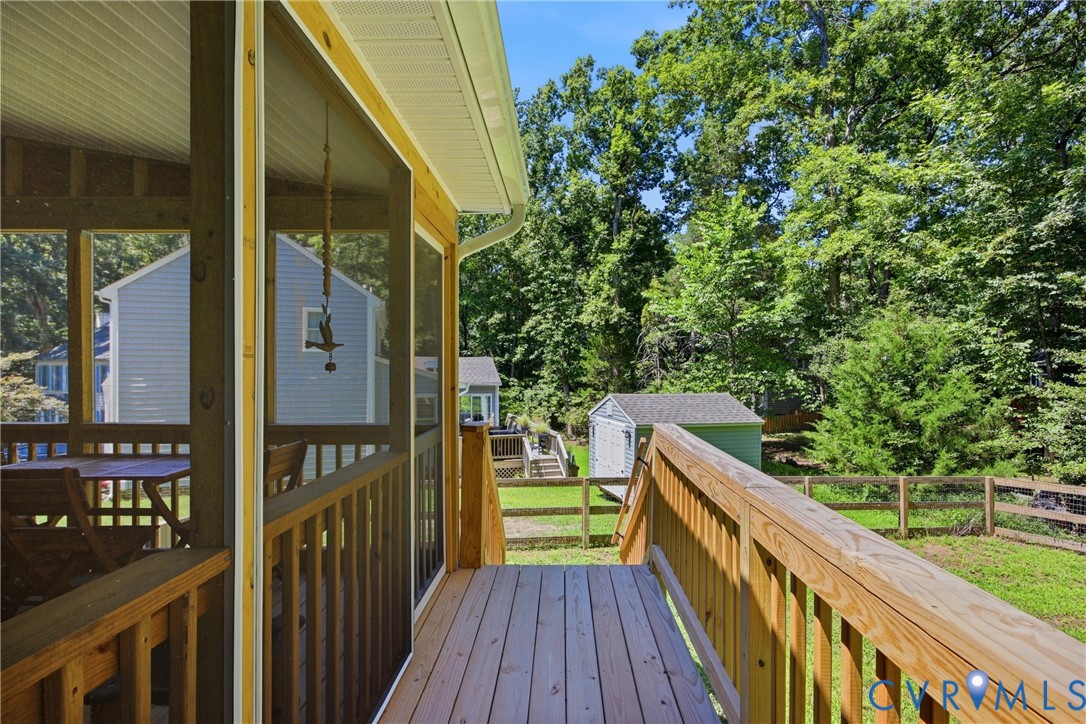
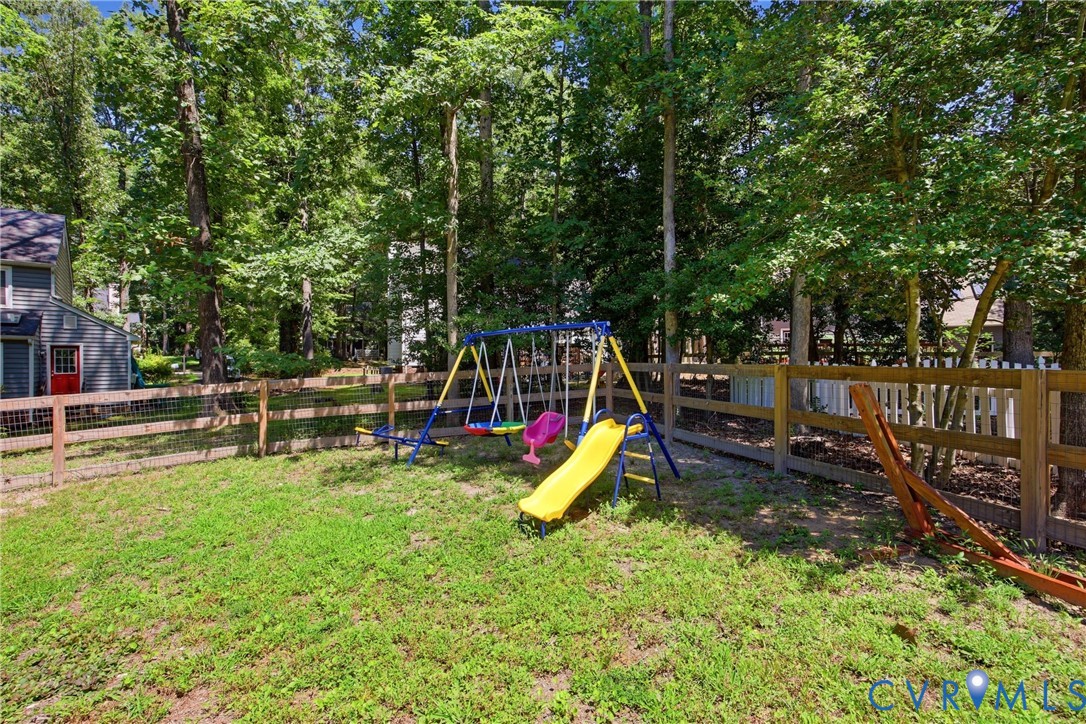
Outside, relax on the new screened porch overlooking the **fully fenced backyard**, providing plenty of space for outdoor entertaining, gardening, or recreation. With extensive updates, modern finishes, and an exceptional Midlothian location close to shopping, dining, parks, and major commuter routes, this move-in-ready home is one you won't want to miss!

Overview

Property Status
Pending
Lot Size
9,104.04 Sq.Ft.
MLS ID
2619461
Property Type
Residential
Year Built
1985
Features & Amenities

Architecture Styles
Two Story
Stories
2
Water Source
Public
Pool
Pool, Community
Roof
Composition
Lot Features
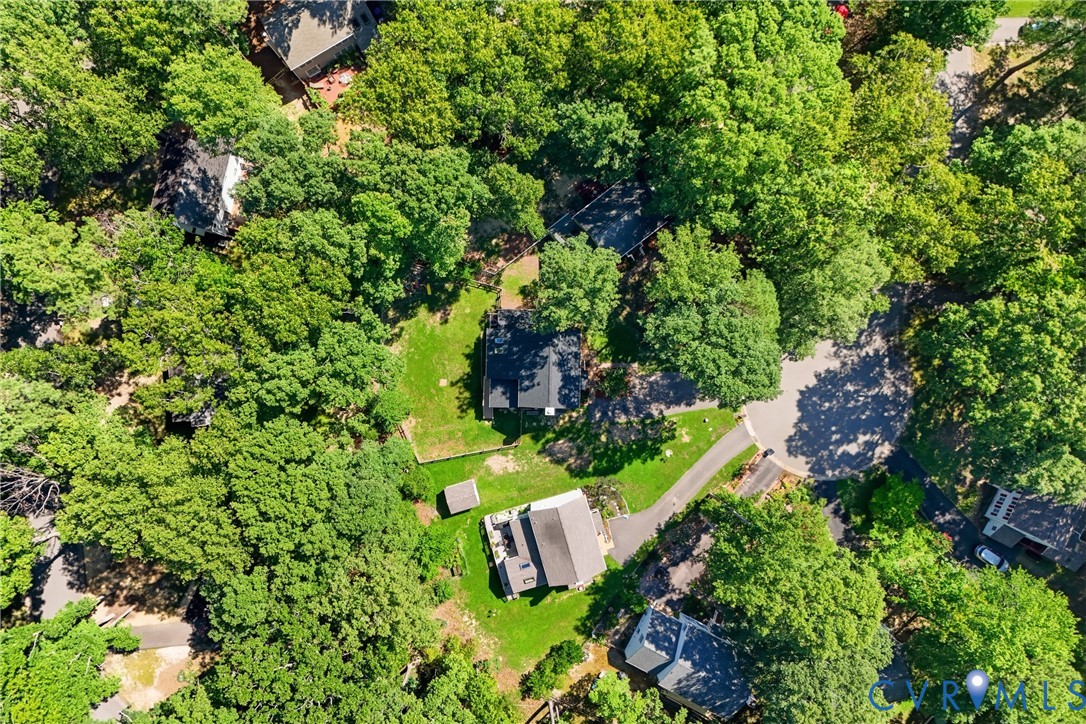
Cul-De-Sac
Heat Type
Electric, Heat Pump
Air Conditioning
Central Air
Fireplace
Gas, Masonry
Appliances
Dryer, Dishwasher, Electric Water Heater, Disposal, Microwave, Refrigerator, Washer
Other Interior Features
Breakfast Area, Dining Area, Separate/Formal Dining Room, Eat-in Kitchen, Fireplace, Granite Counters, Bath in Primary Bedroom, Pantry, Recessed Lighting
Sewer
Public Sewer
Elementary School
Clover Hill
Middle School
Tomahawk Creek
High School
Cosby
Sales Price
$424,900
Real Estate Tax
$3,363/yr
HOA
$340/3 mos

Downloads

6010 Mill Spring Ct

Schedule a Tour

We would love to help you see this beautiful home! As a full-service brokerage, we can help you tour. Please submit an offer, and answer questions about the buying process.

Thank you

for your interest in 6010 Mill Spring Ct, Midlothian, VA 23112

6010 Mill Spring Ct
Navigate
6010 Mill Spring Ct
explore in 3d

Mortgage Calculator

Estimate your monthly mortgage payment, including the principal and interest, property taxes, and HOA. Adjust the values to generate a more accurate rate.
$0,000 Your Payment 20 15 65
$0,000 Your Payment

I'm Interested In

6010 Mill Spring Ct

or
  • CallGreer Jones

    License #0225264985

    (804) 833-7748
  • Follow Us On Instagram