Leave a Message

Thank you for your message. We will be in touch with you shortly.

Explore Our Properties

Property Description

Enjoy beautifully updated, one-level living in a desirable Chester neighborhood! Built in 2020, this move-in-ready home has been thoughtfully enhanced with stylish finishes and custom details throughout. Luxury vinyl plank flooring flows seamlessly through the entire home, complemented by fresh interior paint and updated lighting. Board-and-batten detailing in the main hallway, crown molding throughout the main living area, and picture-frame molding in the living room add character and a polished, custom feel. The open-concept living area is filled with natural light and features a gas fireplace and new ceiling fan. At the heart of the home, the beautifully refreshed kitchen showcases new cabinet and drawer fronts, new hardware, freshly painted cabinetry and island, new pendant lighting, a herringbone tile backsplash, all-new appliances, and a chef-inspired faucet. A new chandelier completes the adjoining breakfast area. Conveniently located off the garage, the mudroom features a custom built-in drop zone with cubbies, a bench, and hooks--making everyday organization effortless. The spacious primary suite offers a tray ceiling and new ceiling fan. Its updated private bath features a new marble countertop, faucets, lighting, and shower enclosure. Ideally situated near shopping, grocery stores, restaurants, and everyday conveniences, this extensively updated home offers the comfort of one-level living with elevated style and thoughtful functionality.

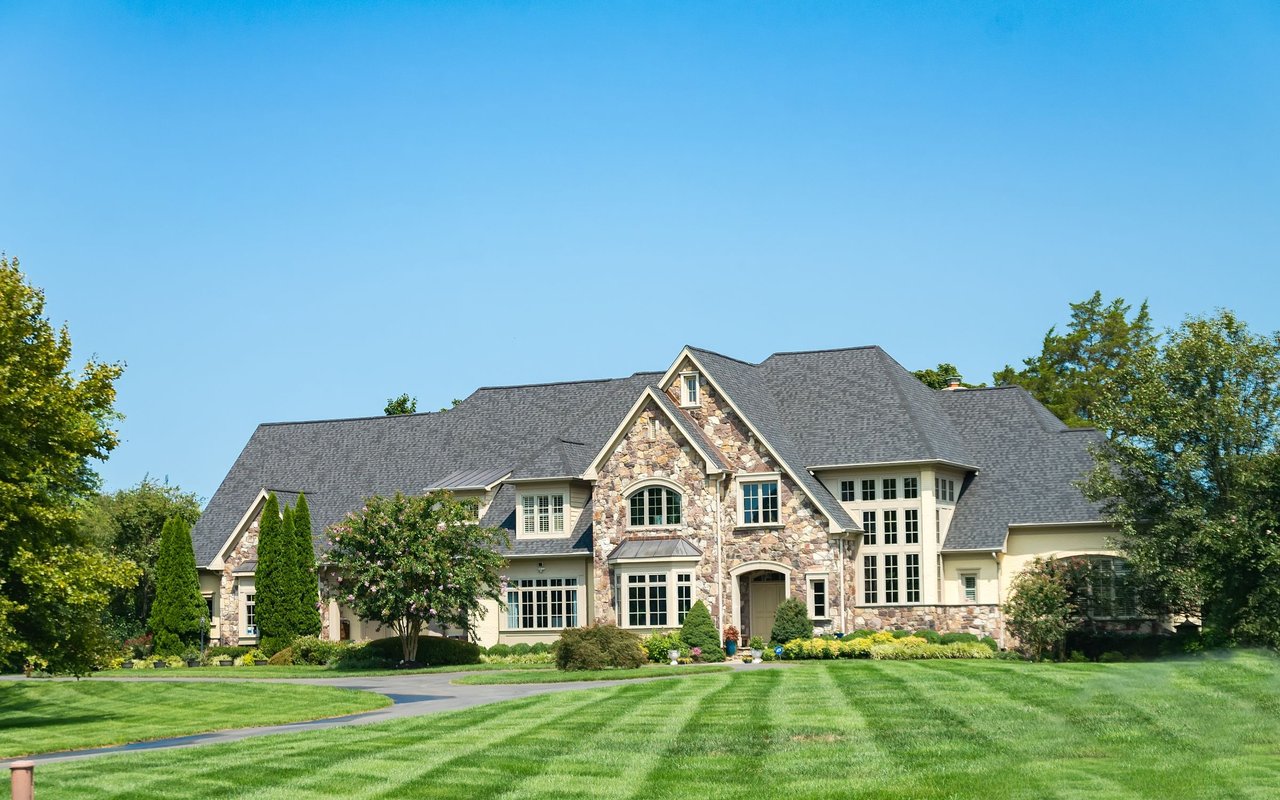
Overview

Property Status
Coming Soon
MLS ID
2623717
Property Type
Residential
Year Built
2020

Features & Amenities

Architecture Styles
Ranch
Stories
1
Garage Spaces
2.0
Water Source
Public
Pool
None
Parking
Attached, Direct Access, Driveway, Garage, Garage Door Opener, Oversized, Paved
Heat Type
Forced Air, Heat Pump, Natural Gas
Air Conditioning
Central Air
Laundry Room
Washer Hookup, Dryer Hookup
Fireplace
Gas
Appliances
Dishwasher, Electric Water Heater, Disposal, Microwave, Range, Refrigerator
Other Interior Features
Bedroom on Main Level, Breakfast Area, Ceiling Fan(s), Double Vanity, Eat-in Kitchen, Fireplace, Granite Counters, Kitchen Island, Bath in Primary Bedroom, Pantry, Recessed Lighting, Cable TV, Walk-In Closet(s), Built In Shower Chair
Sewer
Other
Disability Features
Grab Bars
Other Exterior Features
Deck, Sprinkler/Irrigation, Lighting, Porch, Paved Driveway
Elementary School
Elizabeth Scott
Middle School
Elizabeth Davis
High School
Thomas Dale
Sales Price
$430,000
Real Estate Tax
$3,527/yr
HOA
$359/yr

Downloads

313 Mason Orchard Dr

Schedule a Tour

We would love to help you see this beautiful home! As a full-service brokerage, we can help you tour. Please submit an offer, and answer questions about the buying process.

Thank you

for your interest in 313 Mason Orchard Dr, Chester, VA 23836

313 Mason Orchard Dr
Navigate

Mortgage Calculator

Estimate your monthly mortgage payment, including the principal and interest, property taxes, and HOA. Adjust the values to generate a more accurate rate.
$0,000 Your Payment 20 15 65
$0,000 Your Payment

I'm Interested In

313 Mason Orchard Dr

or
  • CallGreer Jones

    License #0225264985

    (804) 833-7748
  • Follow Us On Instagram