Leave a Message

Thank you for your message. We will be in touch with you shortly.

Explore Our Properties

Property Description

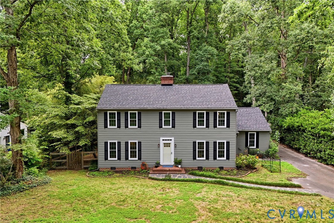
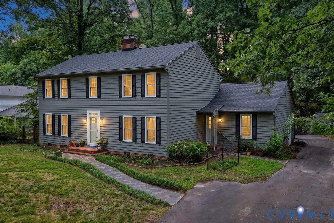
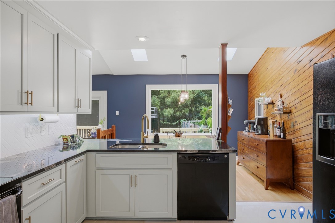
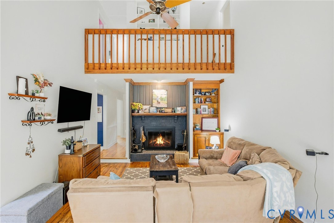
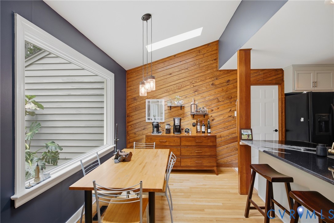
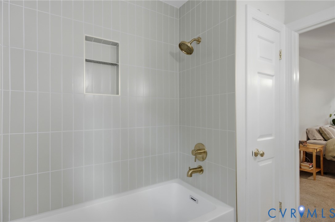
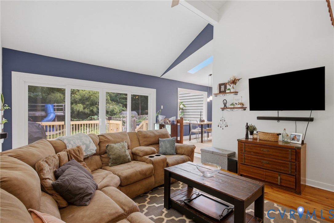
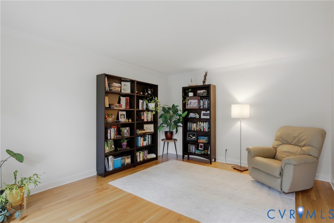
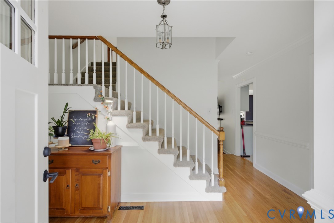
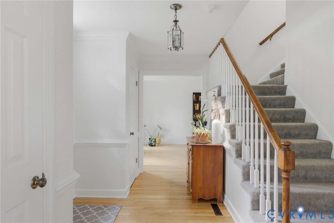
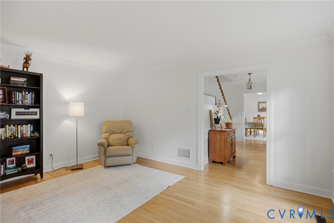
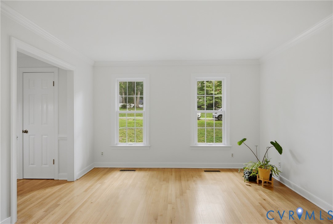
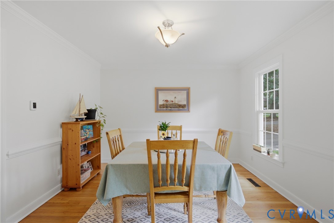
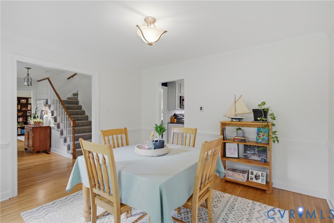
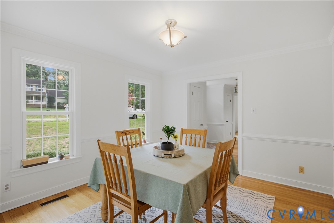
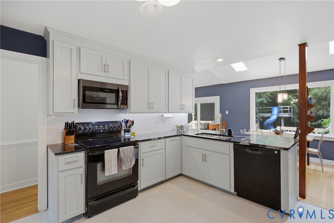
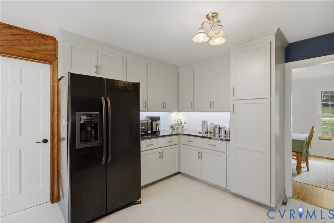
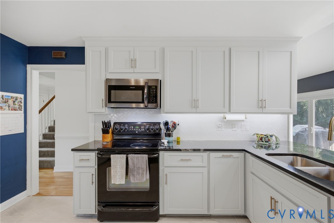
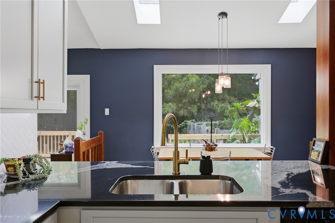
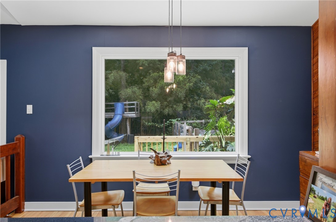
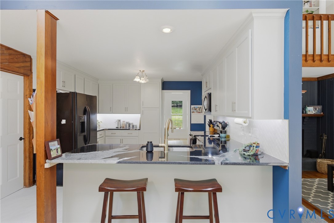
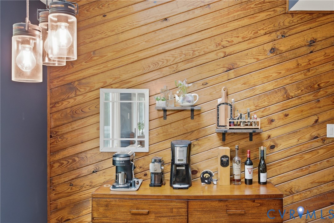
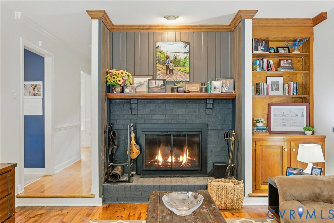
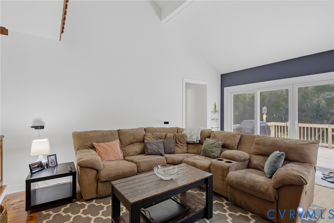
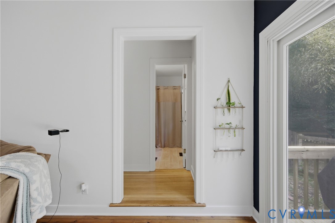
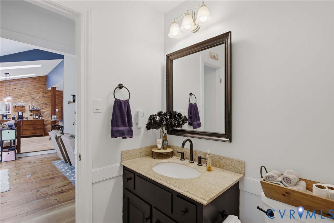
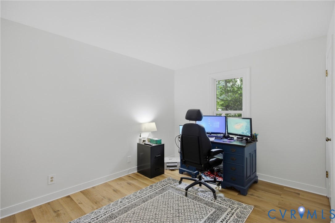
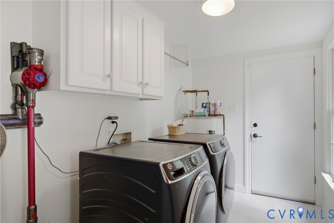
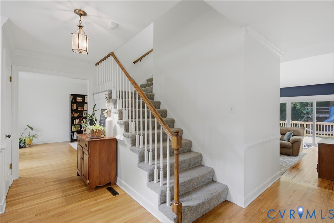
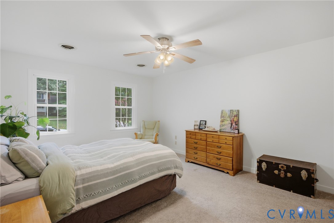
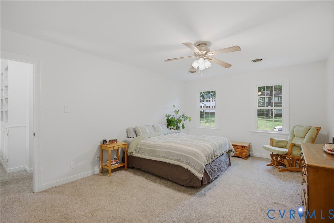
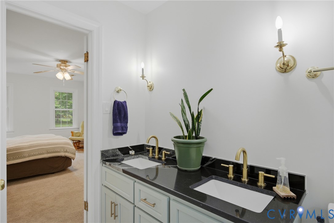
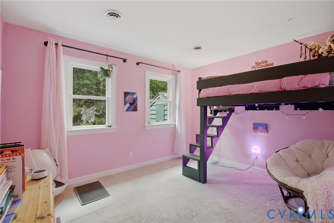
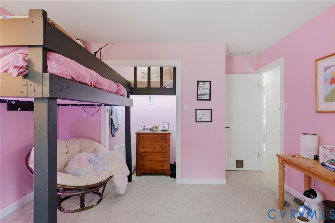
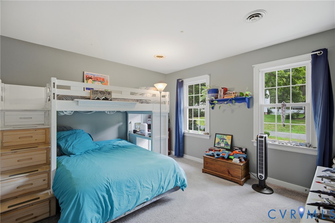
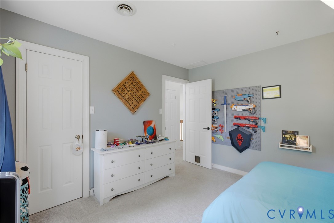
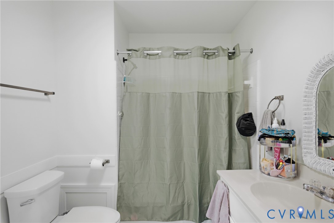
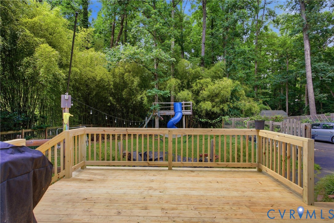
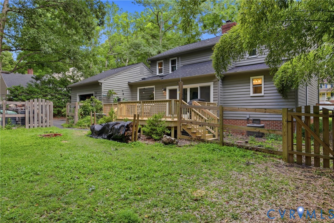
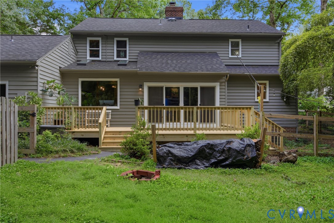
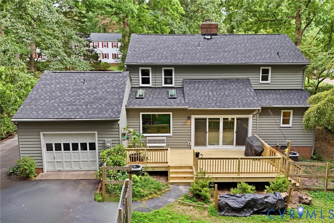
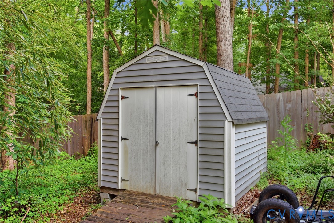
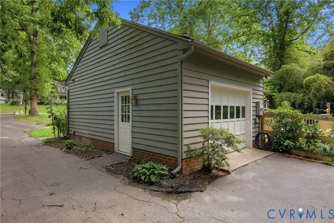
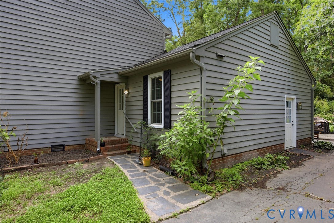
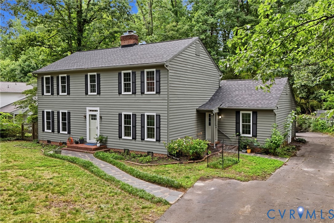
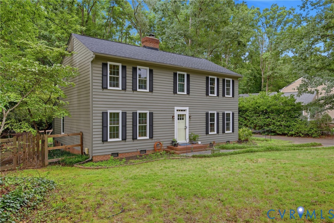
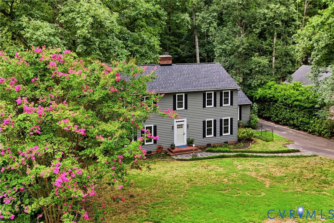
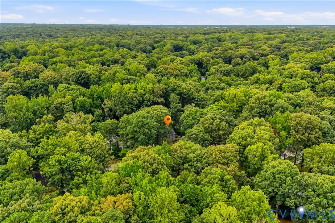
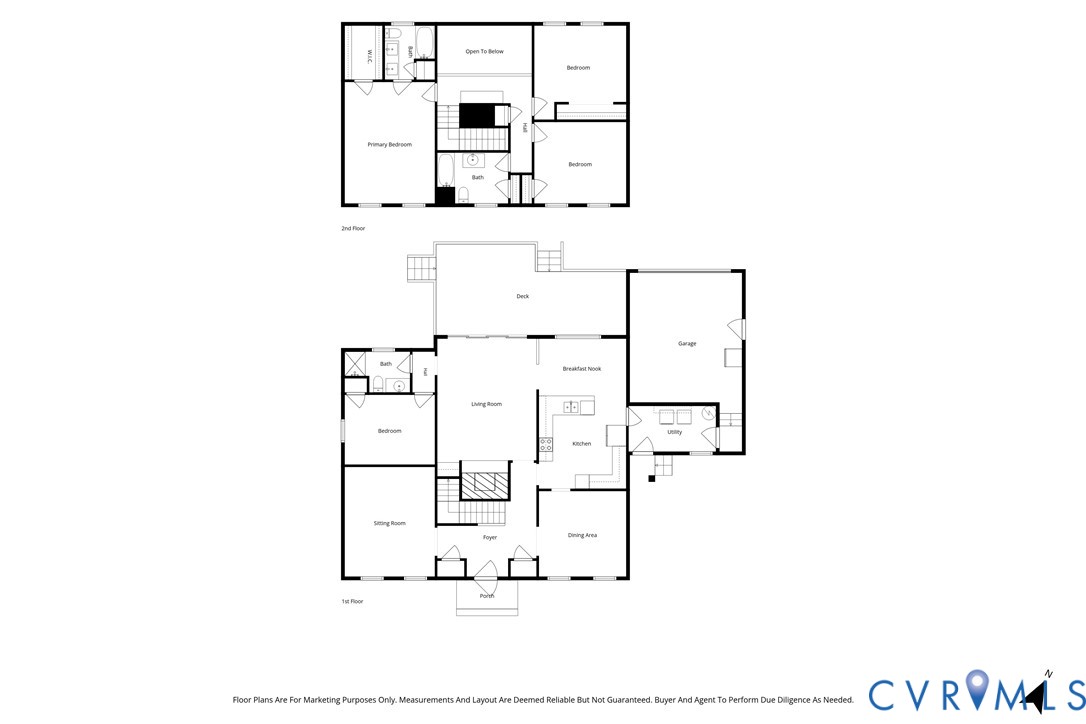
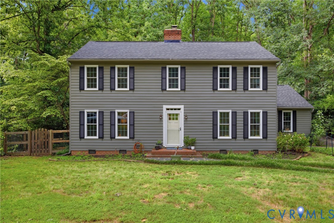
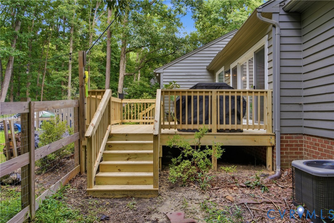
Welcome to 11518 Poplar Ridge Rd, a beautifully renovated home in sought-after Smoketree subdivision in Chesterfield County. Outside, the home boasts freshly painted siding and shutters, a new roof, and brand new deck. Long driveway and attached garage allows for ample parking. Inside, find refinished hardwood floors in the foyer and two front rooms, perfect for a formal dining room and home office or playroom. Kitchen has been fully renovated with gorgeous dark granite, new tile backsplash, new flooring and updated cabinets from Refresh. Stylish wood accent wall in dining area adds a sense of coziness. Off the kitchen there is a spacious laundry room with access to garage and separate exterior door. Living room features wood burning fireplace and sliding glass doors to brand new deck. First floor bedroom and full bath with shower and new flooring make an excellent guest suite. Upstairs, built-in bookshelves line the hallway. You will find 3 additional bedrooms, including a spacious primary suite with renovated bath and large closet. 2 additional bedrooms have newer carpet. Second upstairs bath is large and also renovated. Fresh paint throughout entire home! Windows and doors replaced 2025. Both HVAC units new in 2022. Attic stairs just replaced. Spacious fenced backyard with mature plants and fruiting trees, perfect for the urban farmer. Enjoy Smoketree's amenities including pool with swim team, clubhouse, sidewalks and more. Walking distance to two schools and public library! Conveniently located just minutes from 288 and Powhite, near Chesterfield Town Center and Rockwood Park. Enjoy annual neighborhood celebrations such as Halloween fun run! Owners have lovingly maintained and updated this home and it is now ready for you!

Overview

Property Status
For Sale
Lot Size
0.54 Acres
MLS ID
2616578
Property Type
Residential
Year Built
1979

Features & Amenities

Architecture Styles
Colonial, Two Story
Stories
2
Garage Spaces
1.0
Water Source
Public
Pool
Pool, Community
Roof
Composition, Shingle
Lot Features
Landscaped, Cul-De-Sac, Level
Parking
Attached, Direct Access, Driveway, Garage, Garage Door Opener, Paved
Heat Type
Electric, Heat Pump, Zoned
Air Conditioning
Central Air, Electric, Zoned
Laundry Room
Washer Hookup, Dryer Hookup
Fireplace
Wood Burning
Appliances
Dryer, Dishwasher, Electric Cooking, Electric Water Heater, Microwave, Oven, Refrigerator, Stove, Washer
Other Interior Features
Beamed Ceilings, Bookcases, Built-in Features, Bedroom on Main Level, Breakfast Area, Ceiling Fan(s), Separate/Formal Dining Room, Granite Counters, High Ceilings, Walk-In Closet(s)
Sewer
Public Sewer
Security Features
Smoke Detector(s)
Other Exterior Features
Deck, Paved Driveway
Elementary School
Gordon
Middle School
Midlothian
High School
Monacan
Sales Price
$525,000
Real Estate Tax
$4,153/yr

Downloads

11518 Poplar Ridge Rd

Schedule a Tour

We would love to help you see this beautiful home! As a full-service brokerage, we can help you tour. Please submit an offer, and answer questions about the buying process.

Thank you

for your interest in 11518 Poplar Ridge Rd, Midlothian, VA 23236

11518 Poplar Ridge Rd
Navigate
11518 Poplar Ridge Rd
explore in 3d

Mortgage Calculator

Estimate your monthly mortgage payment, including the principal and interest, property taxes, and HOA. Adjust the values to generate a more accurate rate.
$0,000 Your Payment 20 15 65
$0,000 Your Payment

I'm Interested In

11518 Poplar Ridge Rd

or Contact

Follow Us On Instagram